
Most of the conversation about connecting digital calipers is about the single reading: one squeeze, one number, one cell. That is the easy case. A lot of real inspection is not like that.
Flatness is not one number. Wall thickness is checked at several places. A hole pattern needs several holes measured before anyone can say it passes. The drawing asks for one result, the bench produces five readings, and somebody has to decide how five become one.
In many shops that decision lives in a spreadsheet formula, or in the head of the longest-serving inspector. IMCS puts it in the data path, where it can be seen, tested, and audited.
The gap the instrument doesn’t fill
A Mitutoyo U-Wave sends a value to a USB receiver and stops there. It has no idea that this reading is the third of five on a fixture, or that the result for the whole part should be the lowest of them. That logic has to live somewhere else.
IMCS is that somewhere else. It captures each reading, routes it to the right measurement field by station, work order, step, and operator, and then applies the rule that turns several readings into one verdict.
Choosing min, max, mean, or a rule
IMCS supports multi-point measurement with conditional result selection. For each measurement you decide how the result is chosen from the readings:
- Minimum, when the worst case is the smallest value, such as the thinnest point of a wall.
- Maximum, when the worst case is the largest value, such as a flatness or runout reading.
- Mean, when the drawing cares about the average, such as a diameter taken at several angles.
- A rule-based selection, when the answer depends on a condition rather than a single statistic.
Which one is right is a question for your drawing and your quality procedure, not for the software. The point is that the choice is explicit, stored with the record, and the same for every operator on every shift.
A worked example
This is an illustration with made-up numbers, not data from a customer.
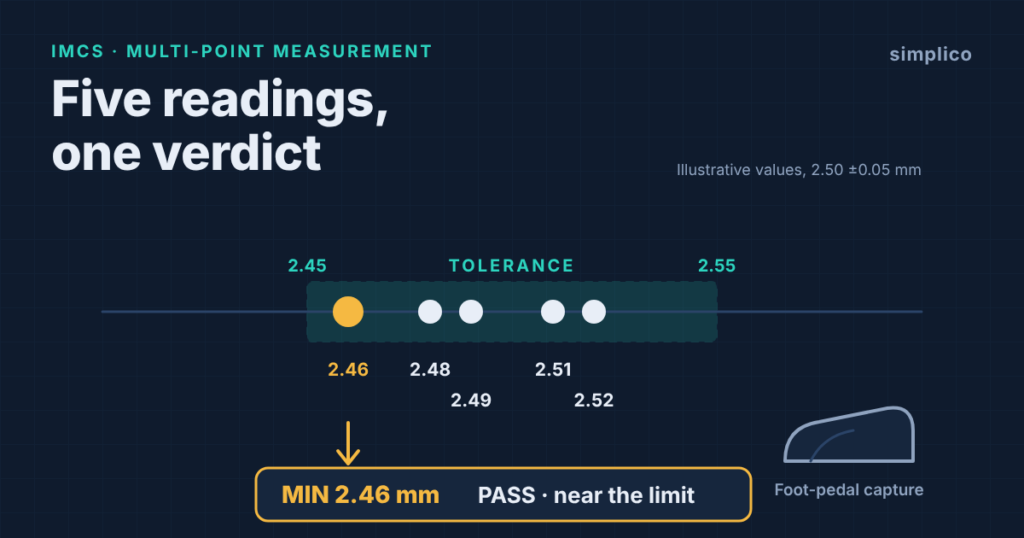
A wall thickness callout reads 2.50 mm with a tolerance of ±0.05 mm, so the limits are 2.45 and 2.55. The inspector takes five readings around the part: 2.48, 2.51, 2.46, 2.52, 2.49.
- Mean is 2.492, comfortably in tolerance.
- Maximum is 2.52, also fine.
- Minimum is 2.46, which is inside the limit by only 0.01 mm.
If the rule for this feature is "minimum", the verdict is the 2.46. It passes, but it sits close to the lower limit. This is where warning bands matter: a result can be in spec and still be flagged for attention, instead of looking identical to a part that measured 2.50. And if the lowest reading had been 2.44, the non-conformance trigger fires on arrival, while the part is still on the bench, not at the end of the shift.
Hands-busy capture
Multi-point work has an ergonomic problem: the inspector is holding the part, the gauge, and sometimes a fixture. Pressing a data button on the instrument for every point is awkward and easy to get wrong.
IMCS supports capture by foot pedal or hardware trigger, so the operator can take the reading without letting go of anything. The reading lands in the same record, with the same context, as a wireless U-Wave event. Mitutoyo also offers a foot-switch connecting cable for U-Wave transmitters, which is useful for calipers that have no data button of their own.
What every record carries
Whatever the capture method, each stored record carries the same spine:
- Identity: operator, lot, work order, and step.
- Provenance: instrument ID and calibration state.
- Timing: a server timestamp.
- Verdict: tolerance bounds and pass or fail.
Records are append-only with full revision history. If a value is edited, the prior value is kept, so an auditor can reconstruct any moment. That matters when the customer or certifier works to IATF 16949, ISO 9001, ISO 13485, or AS9100, because those audits ask how a number came to be, not just what it was.
From there the same data feeds real-time SPC (X-bar/R, Cpk, bell curves), daily quality reports and OEM submission packs, label printing, and JSON export to ERP or MES.
Where it sits in the stack
IMCS is the measurement layer of the simpliFactory suite. It is client-server and JSON-native, stores to MySQL, SQL Server, or MongoDB, and is built on .NET, Python, and Node.js. If you want the broader picture of how instrument data reaches the ERP, the earlier posts cover it:
- Your Calipers Are Already Talking. Is Anyone Listening?
- simpliLink: AI-Native ERP Integration Middleware
- Custom XLSX Reports and Automated Certifications
FAQ
Does IMCS only work with Mitutoyo?
Mitutoyo U-Wave is the anchor, with wireless transmitters and USB receivers. IMCS also handles Sylvac, Tesa, and Insize instruments, bench and floor scales over RS-232 or USB, and multi-point fixtures.
How many instruments can one receiver handle?
In practice around 100 U-Wave transmitters per receiver.
Who decides whether a feature uses min, max, or mean?
You do, based on your drawing and procedure. IMCS applies the rule you set, consistently, and stores it with the record.
Can I use it without an ERP?
Yes. Records, SPC charts, and reports come from the IMCS database. ERP and MES integration is an option, not a requirement.
Bring a drawing
The best way to evaluate this is on a real part. Bring a Mitutoyo caliper, a U-Wave receiver, and a drawing with a multi-point callout, and we will show you a capture-to-SPC chain on it. Details and the demo request are on the IMCS page, or write to hello@simplico.net.
Mitutoyo, U-Wave, Sylvac, Tesa, Insize, IATF 16949, ISO 9001, ISO 13485, and AS9100 are trademarks of their respective owners and are referenced for compatibility and context only.
Latest Posts
- Why a Farmer’s Price Is Never Recalculated: Price Snapshotting and FIFO in Depot Software October 26, 2026
- What an EV Charger Does When the Internet Drops: OCPP 1.6J Offline Behaviour and Where a Local CSMS Proxy Fits October 26, 2026
- Founding Partners Wanted: A White-Label E-Commerce Platform with Thai Payments and Made-to-Order Products October 26, 2026
- Founding Partners Wanted: A Depot Operations Platform for Scrap Recycling Yards October 25, 2026
- Founding Partners Wanted: A Gym Management System Built for Small and Growing Gyms October 25, 2026
- Founding Partners Wanted: An Open-Source SOC Platform on Wazuh, DFIR-IRIS and Shuffle October 25, 2026